


Address
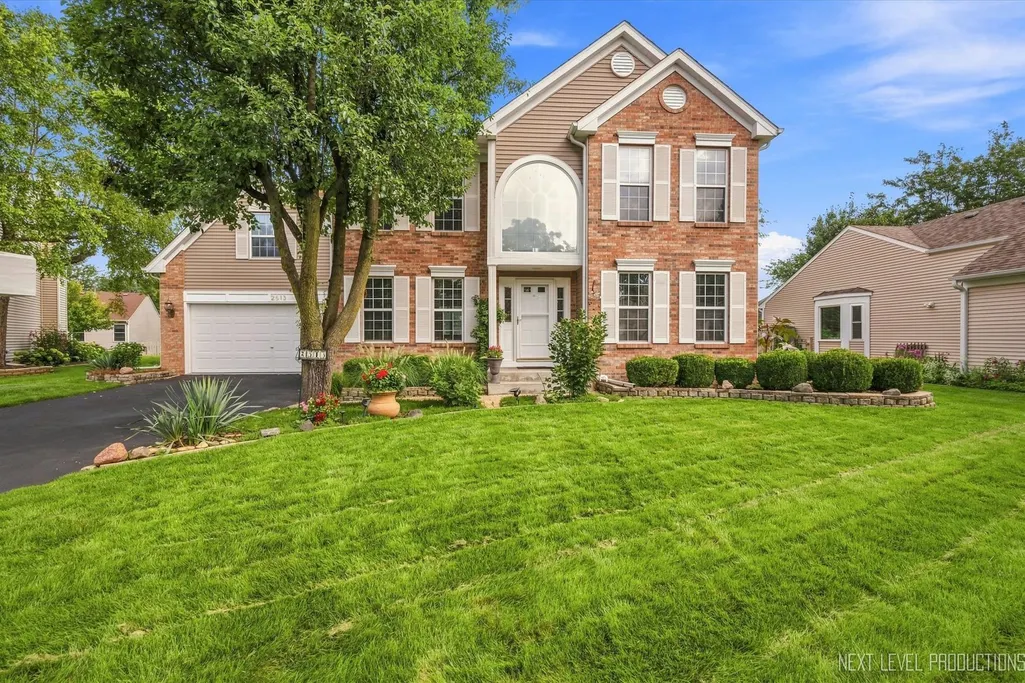
2513 Briarwood Court, Aurora, IL
Price
$ 455,000
Property Attributes
- MLS#12754751
- TypeSingle Family
- Listing Status Active
- CountyKANE
- CityAurora
- AreaAurora - Eola
- NeighborhoodOrchard Valley
- Zip60506
- StyleTraditional
- Year Built1996
- Taxes$ 7808
- Price$ 455,000
- Bedrooms4
- Full Bathrooms3
- Half Bathrooms1
- Sqr Footage2400
Data Source:
Midwest Real Estate Data (MRED)
Property Description
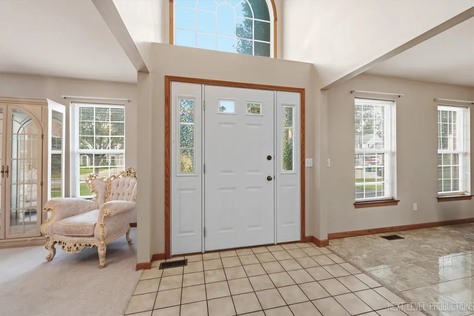
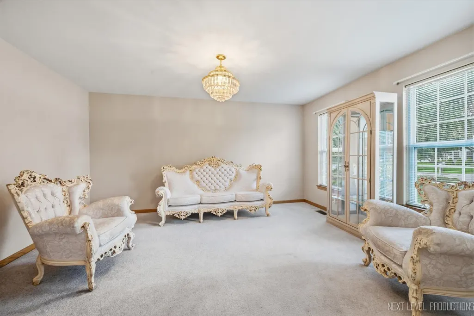
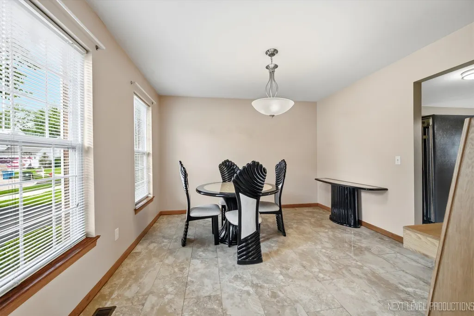
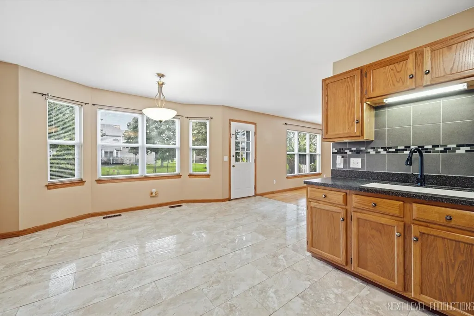
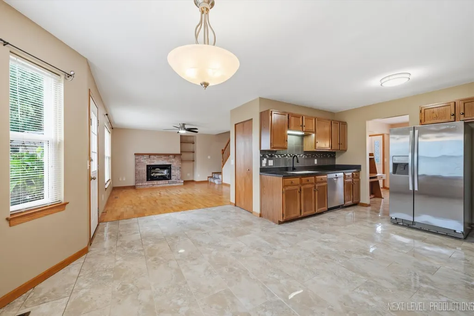
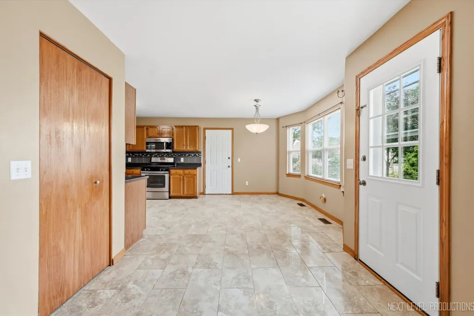
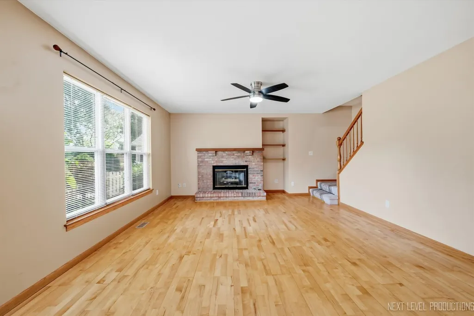
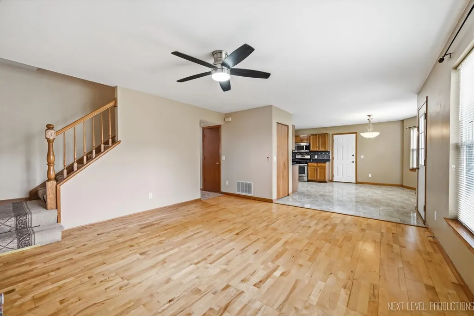
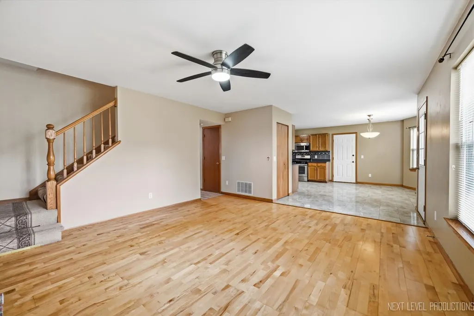
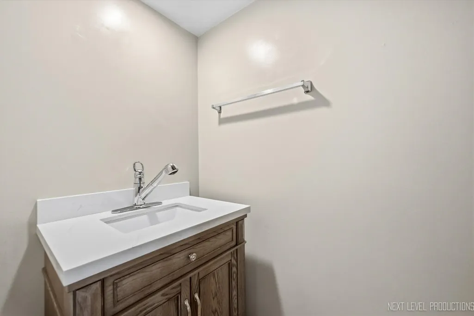
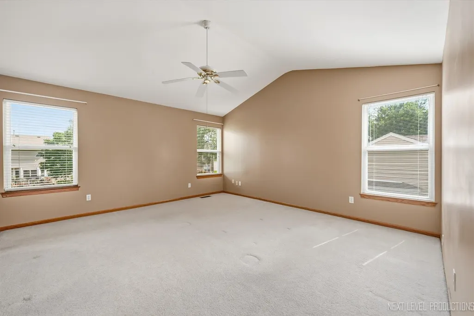
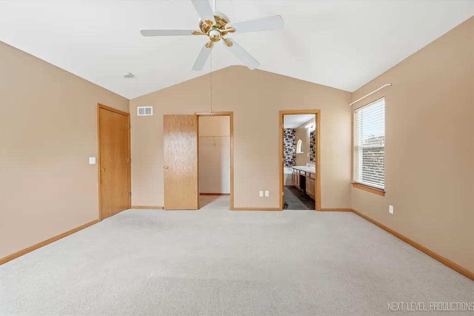
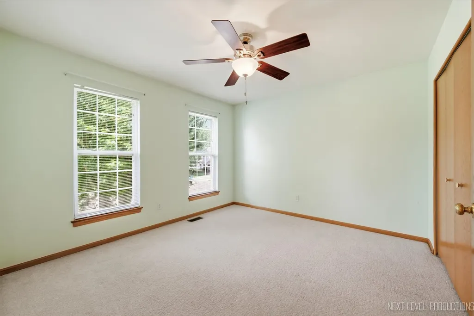
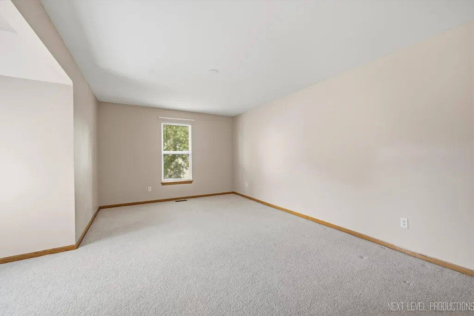
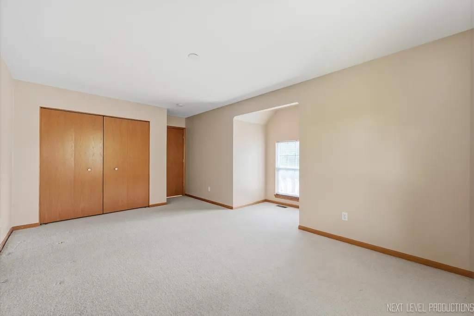
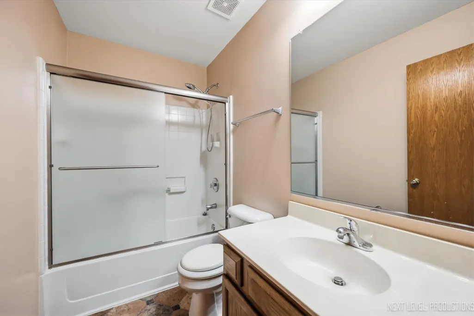
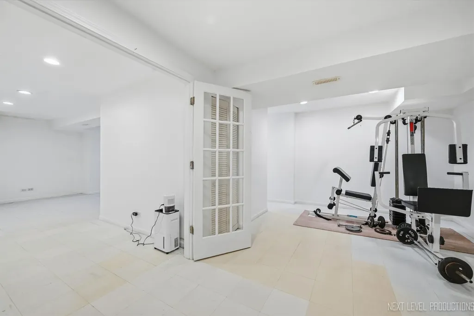
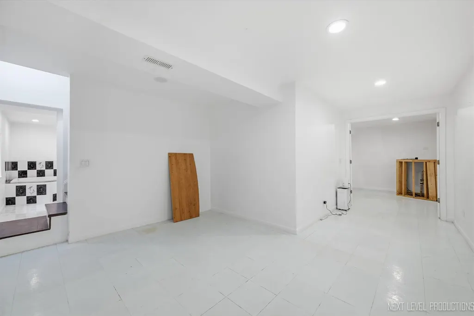
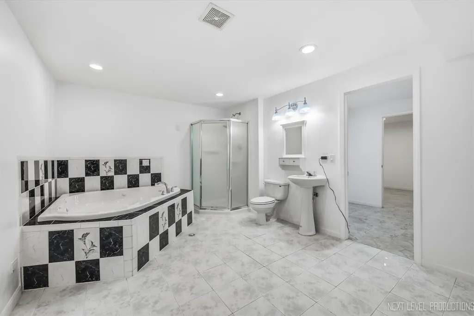
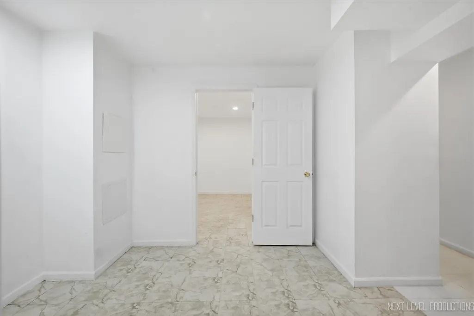
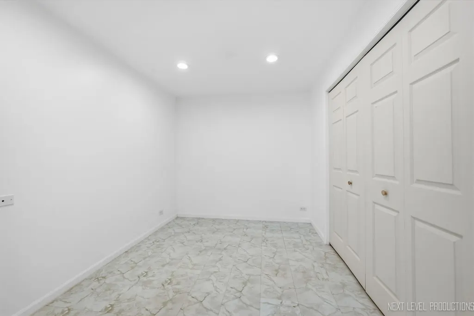
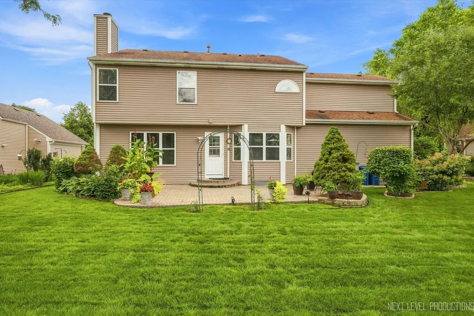
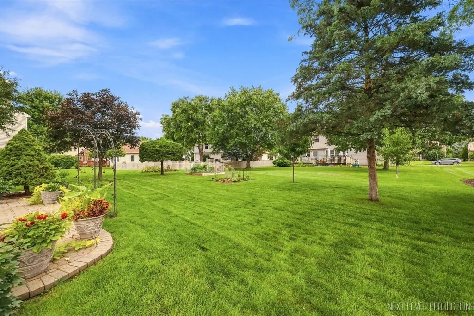
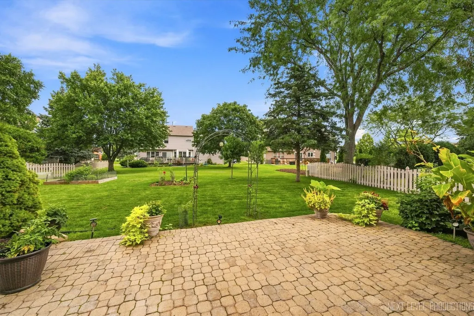
Spacious ,well-maintained home with room for everyone! Original owners offer four large bedrooms, 3 full baths and a first floor half bath.Roomy eat-in kitchen featuring plenty of cabinet and counter space, a comfortable eating area and lots of natural light. The inviting family room features a gas-log fireplace and space to gather. Finished basement adds multiple rooms for flexible living-perfect for a recreation room,home office,hobbies or storage. All appliances stay and exercise equipment is included too. Outside, enjoy a beautiful yard with mature trees and established landscaping. Convenient location near I88 and Metra station makes commuting a breeze. A great opportunity to make this well-loved home your own!
| Price History | |
|---|---|
| 9/9/2026 | Listed $455,000 |
General Features
| Living Area | 2400 |
|---|---|
| Sewer | Public Sewer |
| Heating | Natural Gas,Forced Air |
| Cooling | Central Air |
| Possession | Closing |
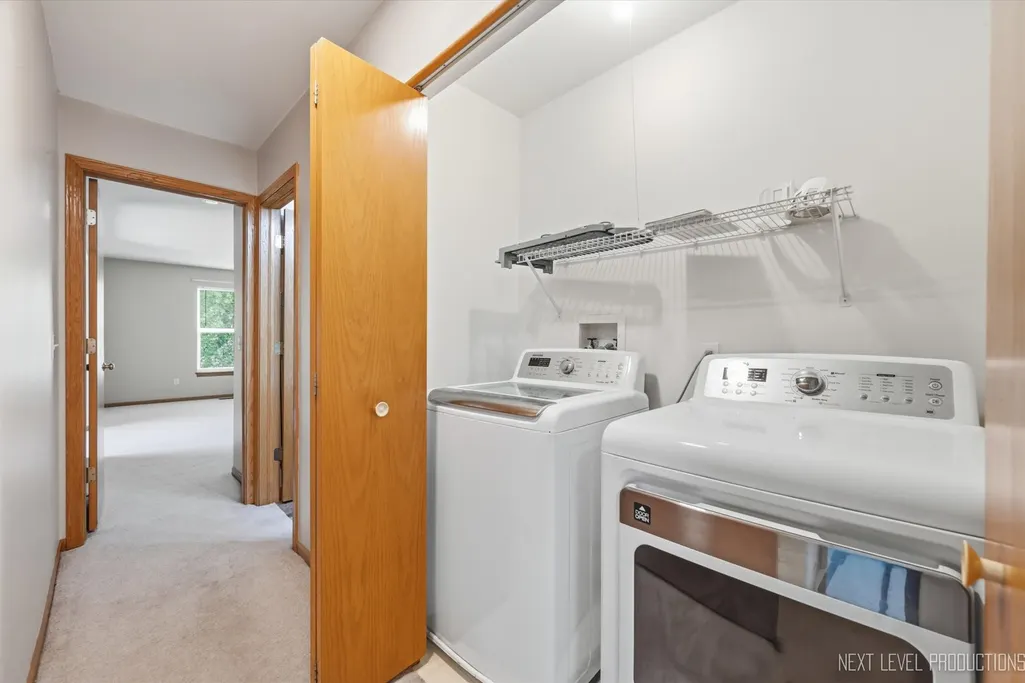
| Appliances | Range,Microwave,Dishwasher,Refrigerator,Washer,Dryer,Disposal |
| HOA Fee | 165 |
| Garage Spaces | 2 |
| Association Fee Includes | None |
| Architectural Style | Traditional |
| Construction Materials | Vinyl Siding,Brick |
| Year Built | 1996 |
| Township | Sugar Grove |
| Tax Year | 2025 |
| Ownership | Fee Simple |
| Community Features | Park,Curbs,Sidewalks,Street Lights,Street Paved |
| Assoc Fee Paid Per | Annually |
| County | Kane |
| New Construction | No |
| Property Type | Residential |
| Subdivision Name | Orchard Valley |
| Total Rooms | 12 |
| Full Baths | 3 |
| Status | Active |
| Directions | Orchard road to west on Illinois Ave to Briarwood Ct. |
| City | Aurora |
| High School District | 129 |
| MLS Area | Aurora / Eola |
| Tax Annual Amount | 7808 |
| Standard Status | Active |
| Middle/Junior School District | 129 |
| Elementary School District | 129 |
| Property Type | Detached Single |
Interior Features
| Interior Amenities | Cathedral Ceiling(s),Walk-In Closet(s),Separate Dining Room |
|---|---|
| Basement | Finished,Egress Window,Rec/Family Area,Sleeping Area,Storage Space,Full |
| Flooring | Hardwood,Wood,Carpet |
| Total Fireplaces | 1 |
| Fireplace Features | Gas Log,Gas Starter |
| Half Baths | 1 |
| Laundry Features | Upper Level,Laundry Closet |
| Total Bedrooms | 4 |
| Room Type | Bonus Room,Exercise Room,Office,Recreation Room |
| LivingAreaSource | Appraiser |
| Total Baths | 4 |
| Bedrooms Possible | 4 |
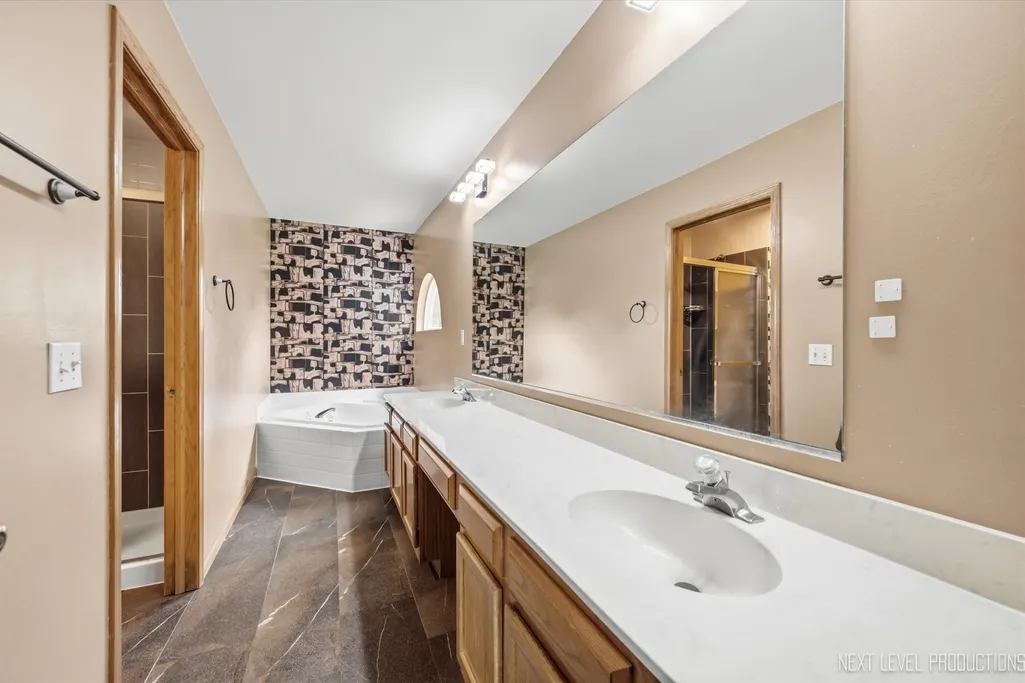
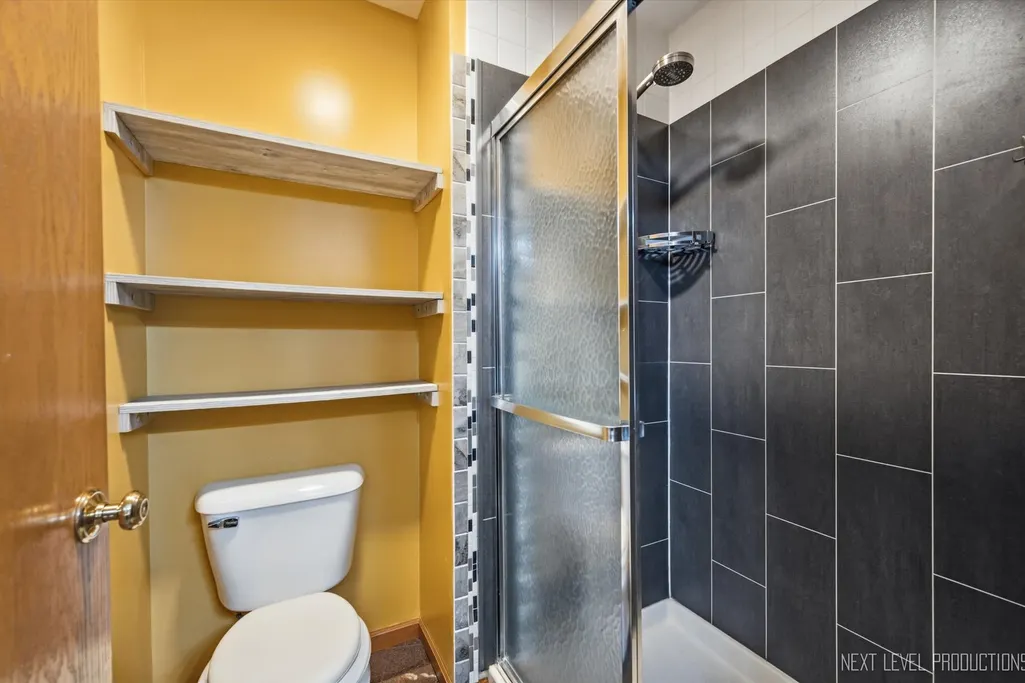
| Bathroom | Whirlpool,Separate Shower,Double Sink,Soaking Tub |
Exterior Features
| Parking Features | Asphalt,Garage Door Opener,Yes,Garage Owned,Attached,Garage |
|---|---|
| Water Source | Public |
| Total Parking | 2 |
| Lot Dimensions | 75x123 |
| Waterfront Y/N | No |
| Other Equipment | CO Detectors,Ceiling Fan(s),Sump Pump |
Amenities
- Foreclosure
- Views
- Short Sale
- New Construction
- Adult 55+
- Lease To Own
- No HOA Fees
- Furnished
- Primary On Main
- Air Conditioning
- Seller Finance
- Green
- Fixer Upper
- Horse
- Golf
- Fireplace
- Deck
- Garage
- Basement
- Pool
Property vs Single Family Average in 60506
Price
Taxes
Year Built
Visits

 All information deemed reliable but not guaranteed. All properties are subject to prior sale, change or withdrawal. Neither listing broker(s) or information provider(s) shall be responsible for any typographical errors, misinformation, misprints and shall be held totally harmless. Listing(s) information is provided for consumer's personal, non-commercial use and may not be used for any purpose other than to identify prospective properties consumers may be interested in purchasing. The data relating
