
Views - Primary on Main


Address
129 Sturtz Street, Barrington, IL
Price
$ 725,000
Property Attributes
- MLS#12771423
- TypeSingle Family
- Listing Status New
- CountyCOOK
- CityBarrington
- AreaBarrington Area
- NeighborhoodBarrington Village
- Zip60010
- StyleRanch
- Year Built1956
- Taxes$ 10137
- Price$ 725,000
- Bedrooms3
- Full Bathrooms2
- Half Bathrooms0
- Sqr Footage1756
- Lot Size0.26 Acres
Data Source:
Midwest Real Estate Data (MRED)
Property Description
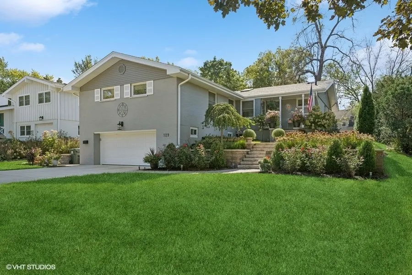
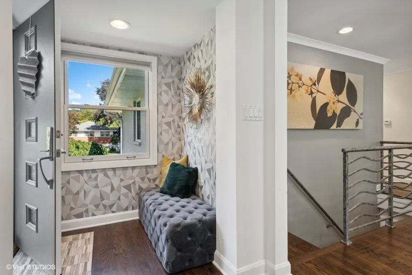
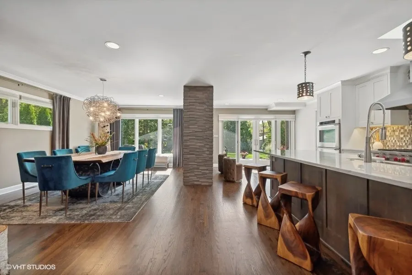
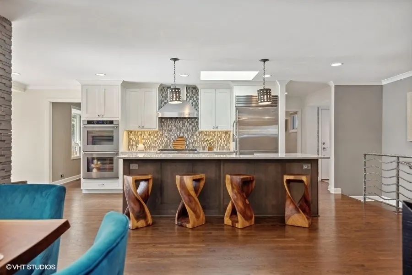
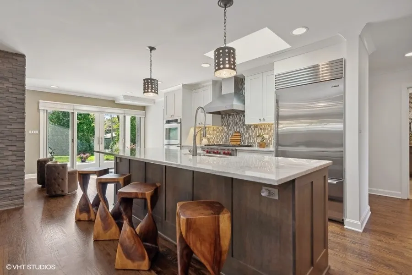
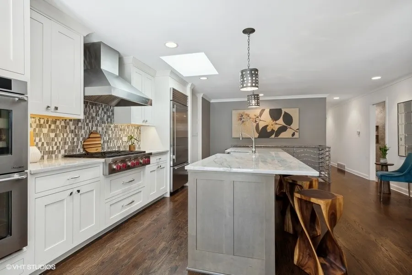
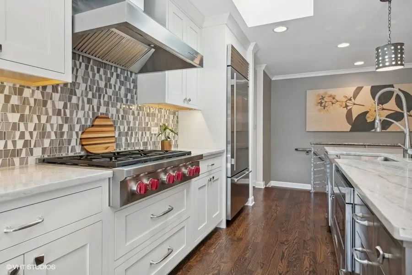
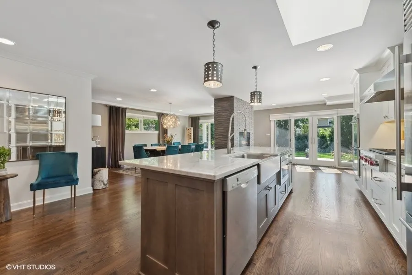
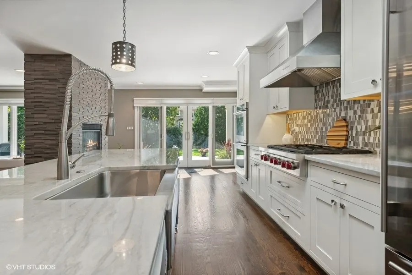
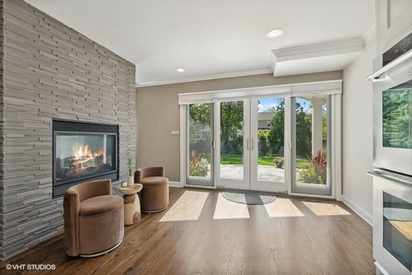
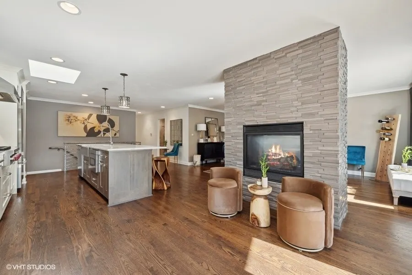
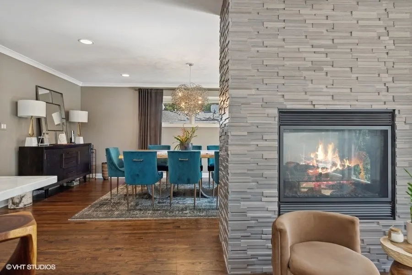
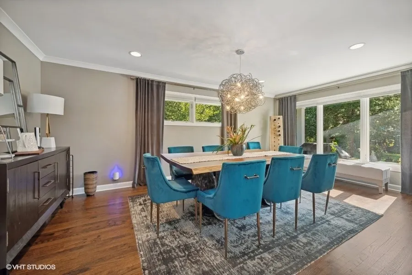
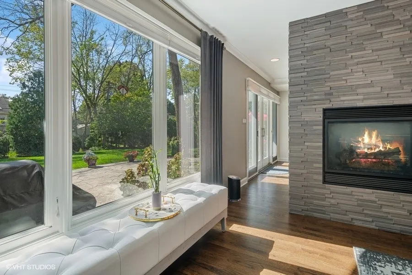
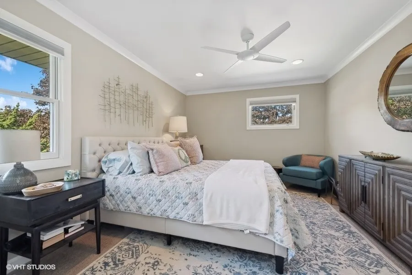
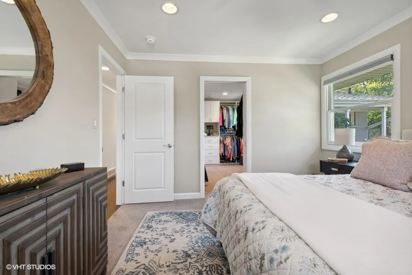
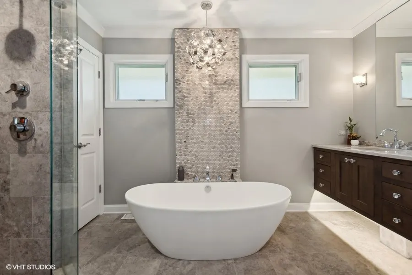
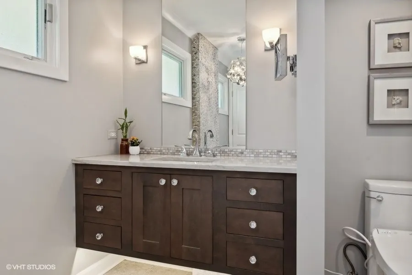
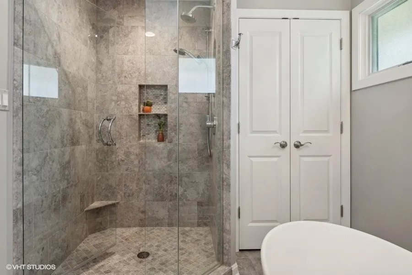
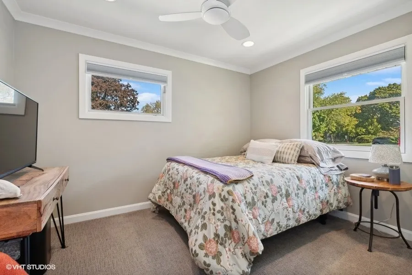
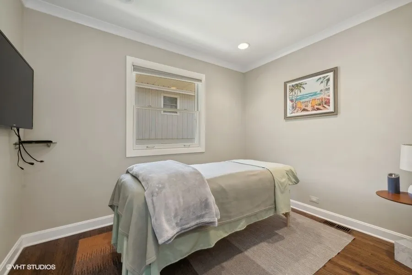
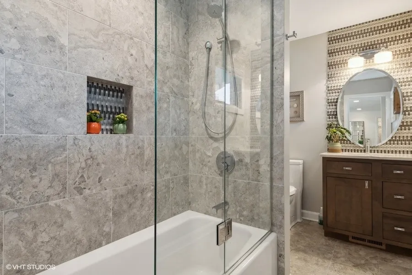
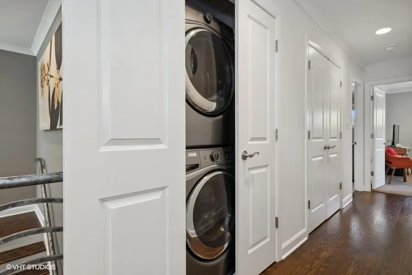
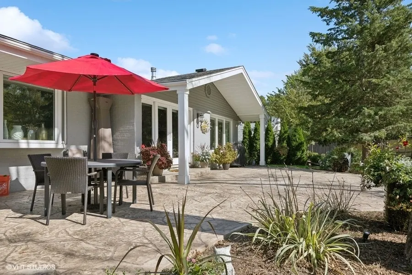
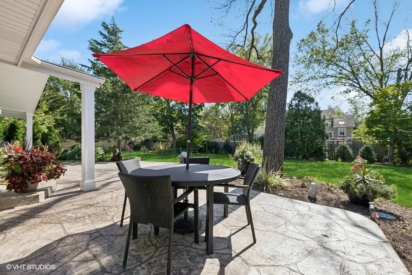
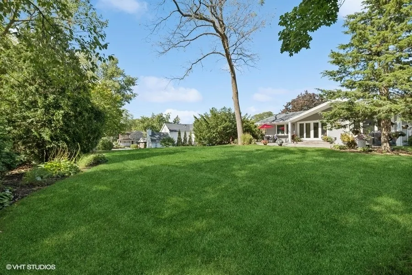
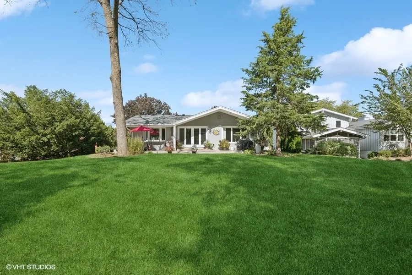
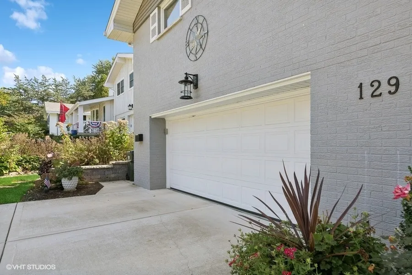
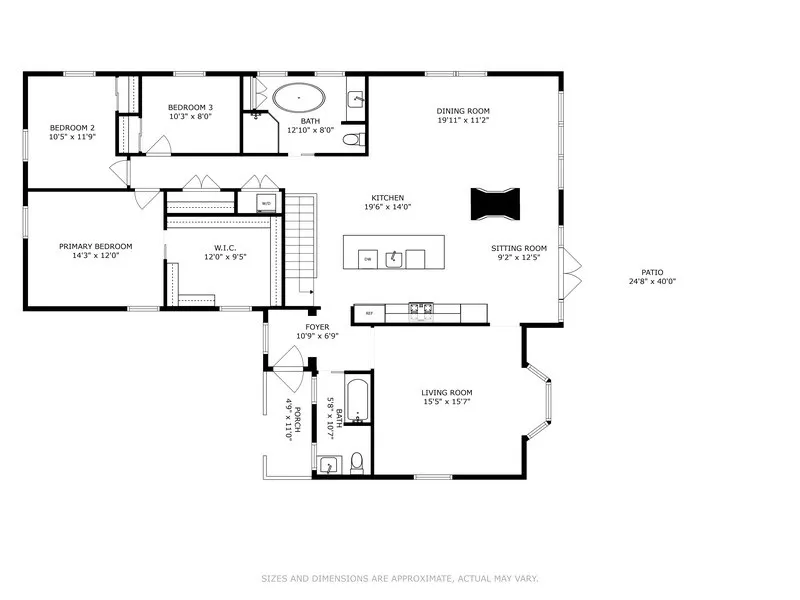
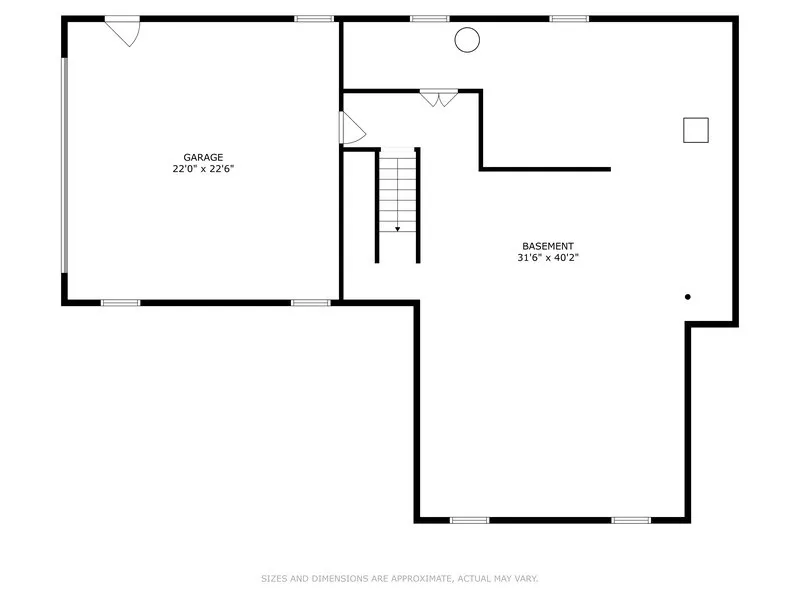
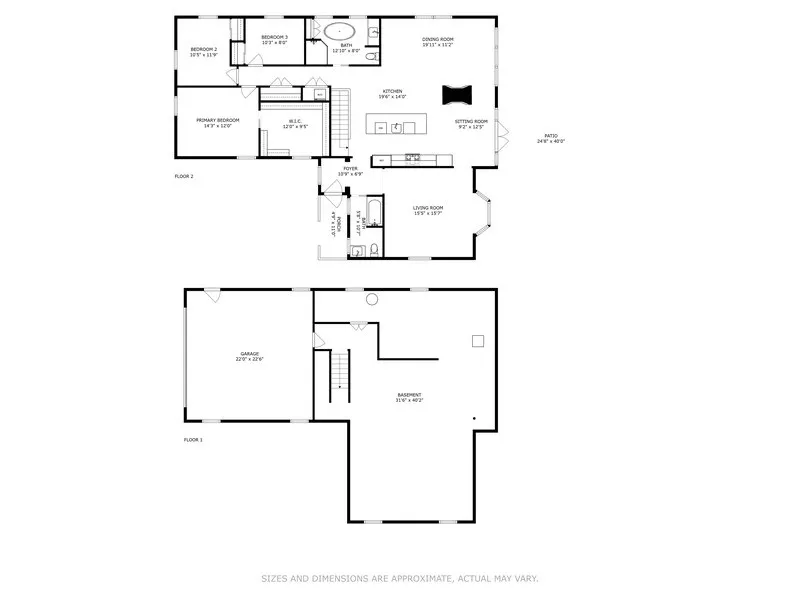
Welcome to your dream home in the heart of Barrington Village, where sophisticated design meets effortless luxury. This completely transformed hillside ranch home offers an eclectic mix of modern style and an open, airy floor plan that's flooded with natural light. Imagine chic designer light fixtures and expansive windows that frame the serene views of your deep, private lot. You're just moments from the village's charming shopping, dining, Metra, and top-rated schools. Step into the striking kitchen that's sure to impress, featuring custom cabinetry, quartzite countertops, high-end appliances, and a large island with breakfast bar perfect for casual meals or entertaining. The kitchen seamlessly flows into the dining room and breakfast area, where a double-sided fireplace creates a cozy ambiance, all framed by walls of windows and sliders to your tranquil rear patio. The home's open staircase, with its custom modern railing, adds a touch of artistry while just off the entry you'll find an updated full bath, perfectly situated for guests and the sundrenched living room with a lovely bay window. The primary suite is a true retreat, boasting a walk-in closet with custom organizers. Completing the main level are two spacious secondary bedrooms, a laundry closet and an incredible spa-like bath that feels like a five-star getaway-complete with a glass door shower, MTI soaking tub, floating vanity, and a sleek Toto toilet. Need room to grow? The unfinished basement offers ample storage and potential for future expansion, with easy access to your attached two-car garage, or use as-is for a trendy teen hangout, play or exercise area. And when it's time to unwind, the sprawling patio and grassy lawn complete with landscape lighting and a sprinkler system is your personal sanctuary. This home is effortlessly elegant, inside and out, with an unmatched blend of style, comfort, and luxury. Don't miss the chance to make it yours!
| Elementary School | Middle School | High School |
|---|---|---|
| Hough Street Elementary School | Barrington Middle School Prairie | Barrington High School |
| Price History | |
|---|---|
| 9/28/2026 | Listed $725,000 |
General Features
| Living Area | 1756 |
|---|---|
| Sewer | Public Sewer |
| Heating | Natural Gas,Forced Air |
| Cooling | Central Air |
| Possession | Closing |
| Roof | Asphalt |
| Appliances | Double Oven,Microwave,Dishwasher,High End Refrigerator,Washer,Dryer,Disposal,Cooktop,Range Hood |
| Garage Spaces | 2 |
| Association Fee Includes | None |
| Architectural Style | Ranch |
| Construction Materials | Brick |
| Year Built | 1956 |
| Township | Barrington |
| Tax Year | 2025 |
| Ownership | Fee Simple |
| Community Features | Street Paved |
| Assoc Fee Paid Per | Not Applicable |
| County | Cook |
| New Construction | No |
| Property Type | Residential |
| Subdivision Name | Barrington Village |
| Total Rooms | 6 |
| Full Baths | 2 |
| Status | New |
| Directions | Hough St S of Main to Sturtz W to Home. |
| High School | Barrington High School |
| City | Barrington |
| High School District | 220 |
| MLS Area | Barrington Area |
| Elementary School | Hough Street Elementary School |
| Tax Annual Amount | 10137.33 |
| Middle/Junior High School | Barrington Middle School Prairie |
| Additional Parcels Y/N | No |
| Virtual Tour | https://paulinaangelacciophotography.hd.pics/129-Sturtz-St/idx |
| Standard Status | Active |
| Middle/Junior School District | 220 |
| Elementary School District | 220 |
| Property Type | Detached Single |
Interior Features
| Interior Amenities | 1st Floor Bedroom,1st Floor Full Bath |
|---|---|
| Basement | Unfinished,Full |
| Flooring | Hardwood |
| Total Fireplaces | 1 |
| Fireplace Features | Double Sided,Attached Fireplace Doors/Screen,Gas Log |
| Laundry Features | Main Level |
| Total Bedrooms | 3 |
| Room Type | Foyer |
| LivingAreaSource | Estimated |
| Total Baths | 2 |
| Bedrooms Possible | 3 |
| Bathroom | Separate Shower,Soaking Tub |
Exterior Features
| Exterior Amenities | Lighting |
|---|---|
| Parking Features | Asphalt,Garage Door Opener,Yes,Garage Owned,Attached,Garage |
| Lot Features | Landscaped |
| Water Source | Public |
| Total Parking | 2 |
| Foundation Details | Concrete Perimeter |
| Lot Dimensions | 65X174 |
| Lot Size Acres | 0.26 |
| Waterfront Y/N | No |
| Other Equipment | Water-Softener Owned,CO Detectors,Ceiling Fan(s),Sprinkler-Lawn |
Amenities
- Foreclosure
- Views
- Short Sale
- New Construction
- Adult 55+
- Lease To Own
- No HOA Fees
- Furnished
- Primary On Main
- Air Conditioning
- Seller Finance
- Green
- Fixer Upper
- Horse
- Golf
- Fireplace
- Deck
- Garage
- Basement
- Pool
Property vs Single Family Average in 60010
Price
Taxes
Year Built

 All information deemed reliable but not guaranteed. All properties are subject to prior sale, change or withdrawal. Neither listing broker(s) or information provider(s) shall be responsible for any typographical errors, misinformation, misprints and shall be held totally harmless. Listing(s) information is provided for consumer's personal, non-commercial use and may not be used for any purpose other than to identify prospective properties consumers may be interested in purchasing. The data relating
